
Price Reduction - Waterfront

Address
2446 Briarcreek Drive, APOPKA, FL
Price
$ 362,999
Property Attributes
- MLS#O6446136
- TypeSingle Family
- Listing Status Active
- CountyOrange
- CityAPOPKA
- AreaApopka
- NeighborhoodPIEDMONT LAKE ESTATES
- Zip32703
- StyleContemporary
- Year Built1993
- Taxes$ 4515
- Price$ 362,999
- Bedrooms3
- Full Bathrooms2
- Half Bathrooms0
- Sqr Footage1324
- Lot Size0.2 Acres
Data Source:
Stellar MLS
Property Description
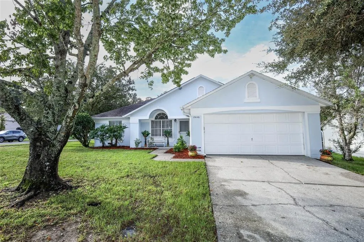
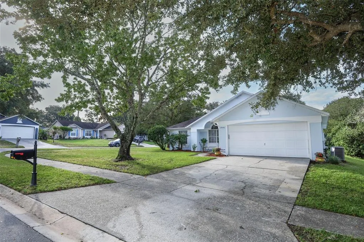
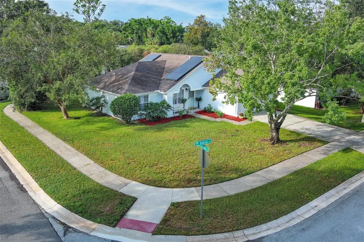
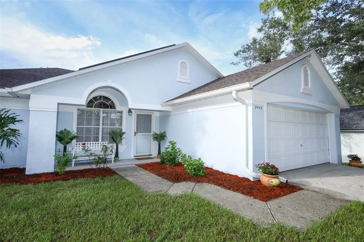
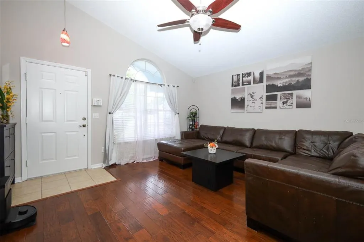
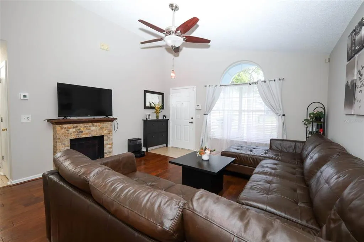
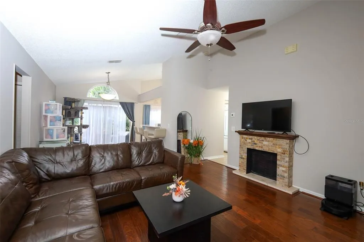
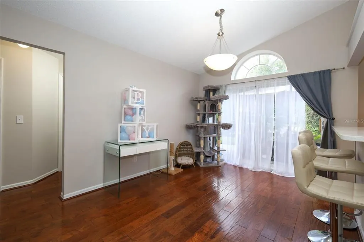
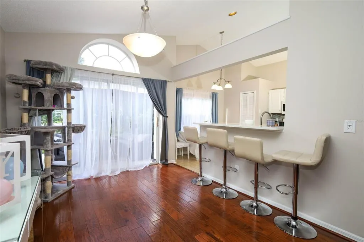
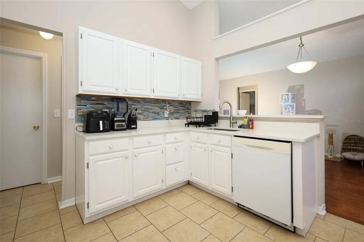
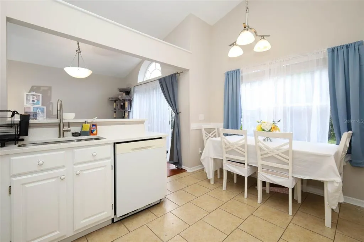
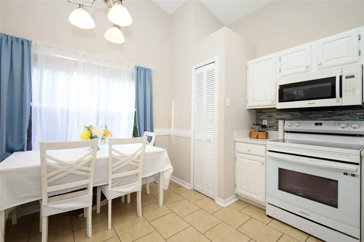
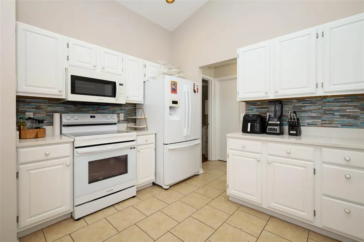
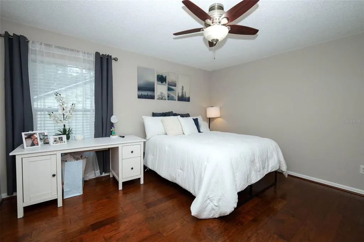
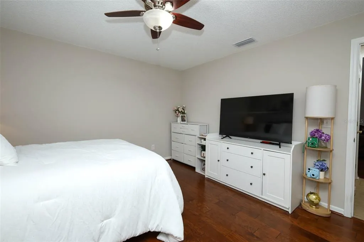
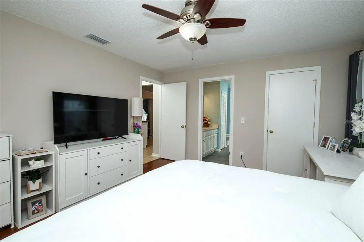
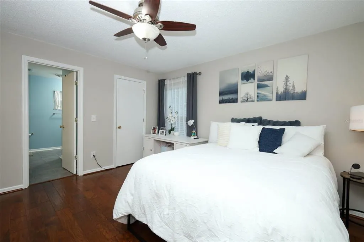
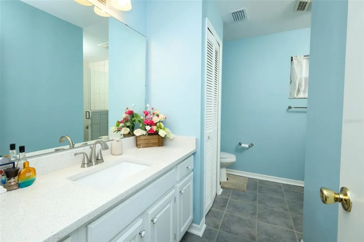
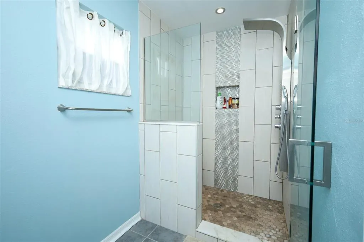
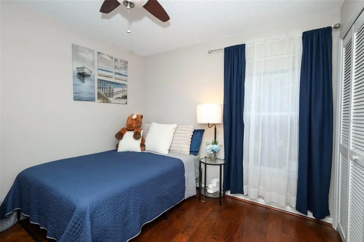
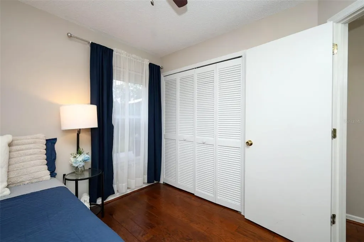
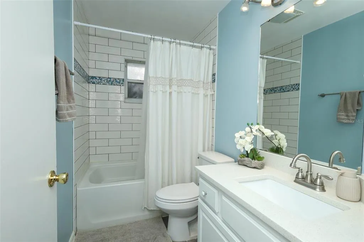
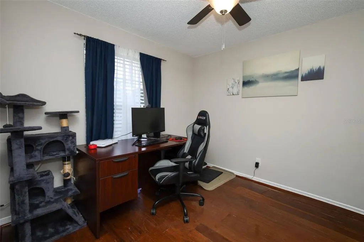
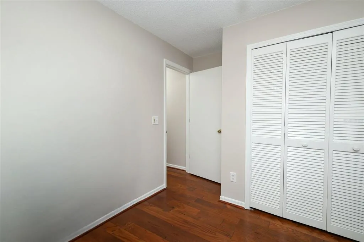
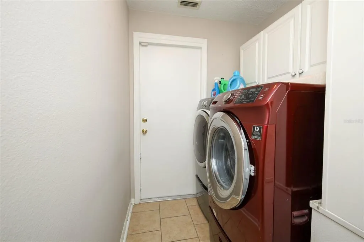
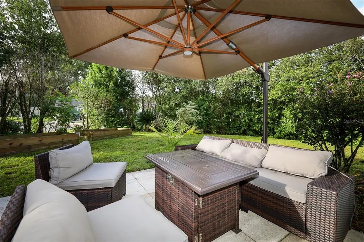
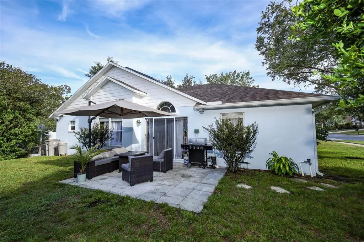
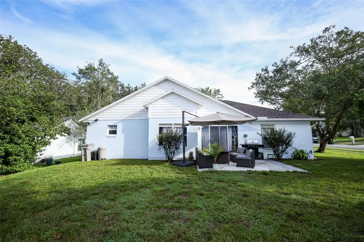
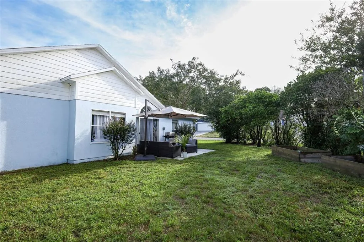
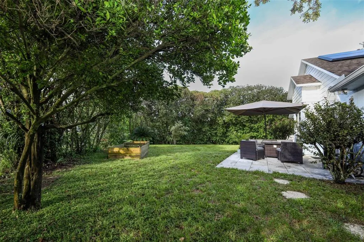
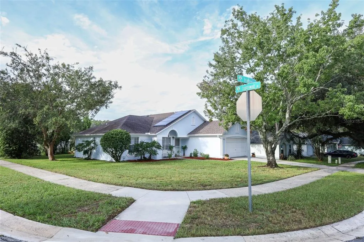
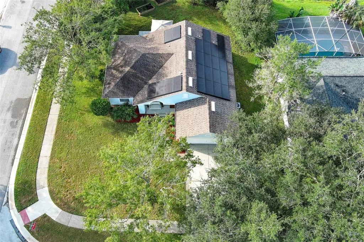
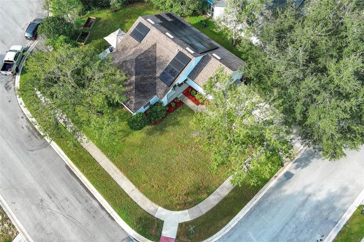
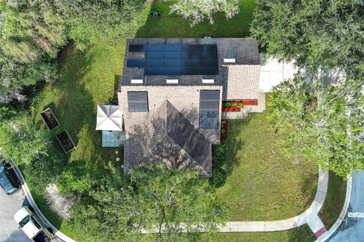
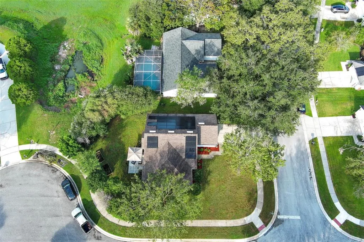
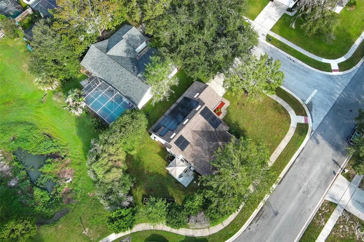
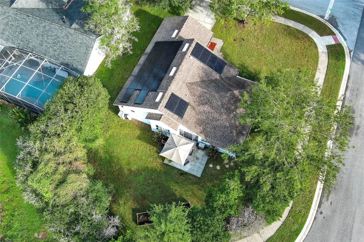
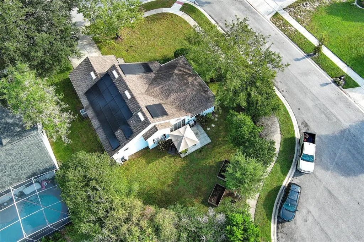
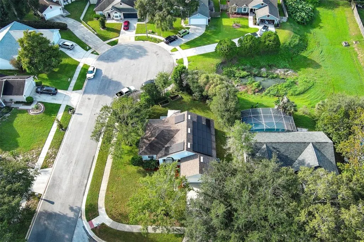
Discover refreshed living and the outdoor spirit of Apopka at 2446 Briarcreek Drive! Situated on a corner lot in a cul-de-sac within Piedmont Lakes, this updated 3-bedroom, 2-bath home offers approximately 1,324 square feet of single-story living and a two-car garage. Now vacant and available for showings! A new roof, new air-conditioning system, new flooring throughout, and fresh interior and exterior paint create a welcoming setting. The updated kitchen and bathrooms offer modern appeal, while solar panels and a new Tesla charger in the garage add everyday convenience. The home also includes 10-year termite protection. Enjoy a Central Florida lifestyle filled with outdoor adventure and community connection. Explore the Apopka area’s parks, springs, and nature trails, discover local dining, or take part in community events. Apopka’s agricultural heritage and connection to nature give the area its distinctive character, while access to greater Orlando provides additional arts, entertainment, and cultural experiences. From outdoor adventures to relaxing evenings at home, this property offers an inviting place to begin your next chapter. Schedule your showing today! Buyer to verify room sizes, square footage, solar-panel terms, and termite-protection coverage, effective dates, and transferability.
| Price History | |
|---|---|
| 10/6/2026 | Listed $363,000 |
| 11/5/2026 | Listed $362,999 |
General Features
| Sewer | Public Sewer |
|---|---|
| Heating | Central |
| Cooling | Central Air |
| Utilities | Cable Connected |
| Roof | Shingle |
| Appliances | Convection Oven,Dishwasher,Disposal,Microwave,Refrigerator |
| Zoning | RSF-1B |
| HOA Fee | 140 |
| Association Fee Includes | Recreational Facilities |
| Patio/Porch Features | Patio |
| Architectural Style | Contemporary |
| Security Features | Security System |
| Construction Materials | Block,Stucco |
| Pets Allowed | Yes |
| Year Built | 1993 |
| Levels | One |
| Property Subtype | Single Family Residence |
| Tax Year | 2025 |
| Ownership | Fee Simple |
| Waterfront Features | Lake |
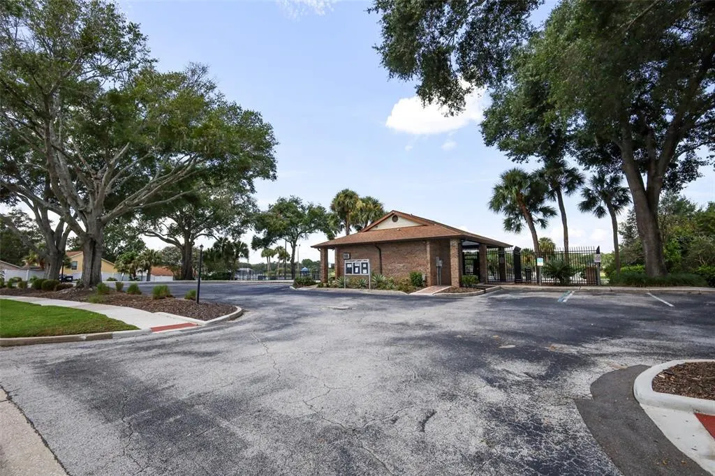
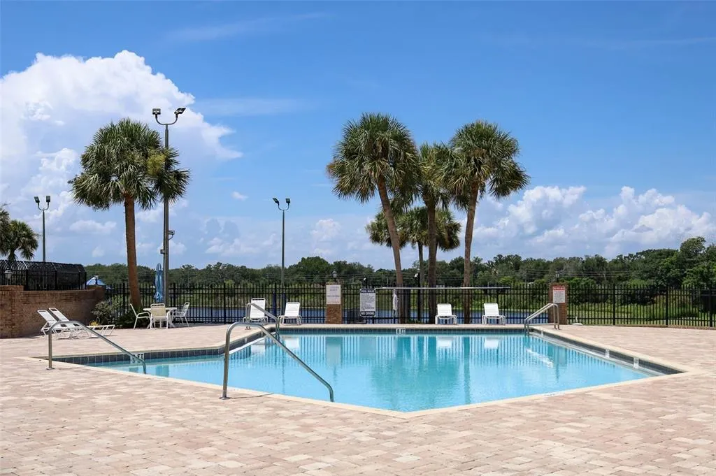
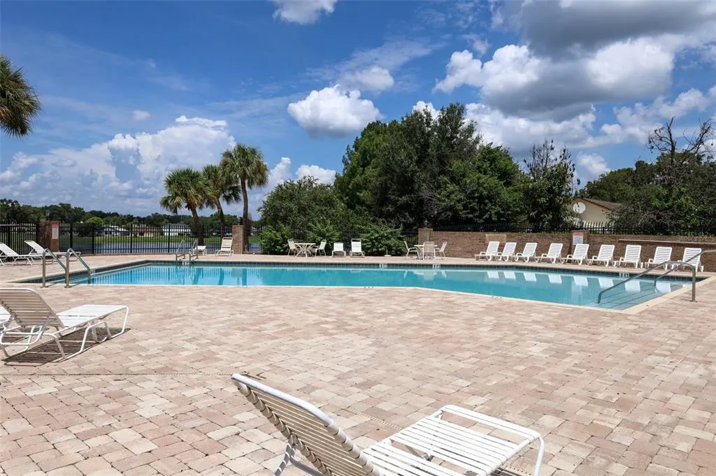
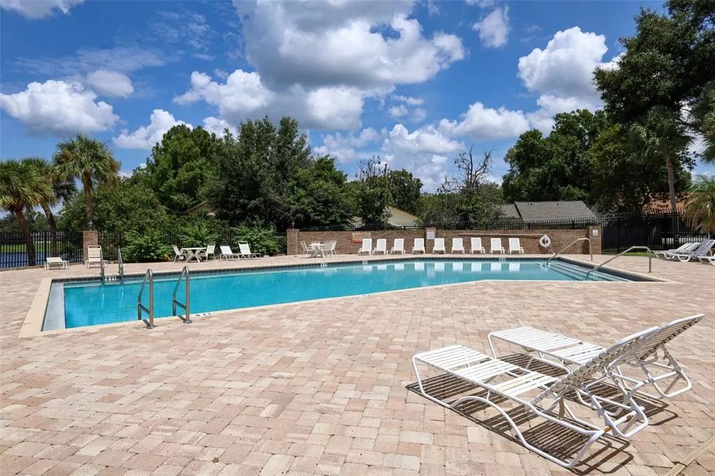
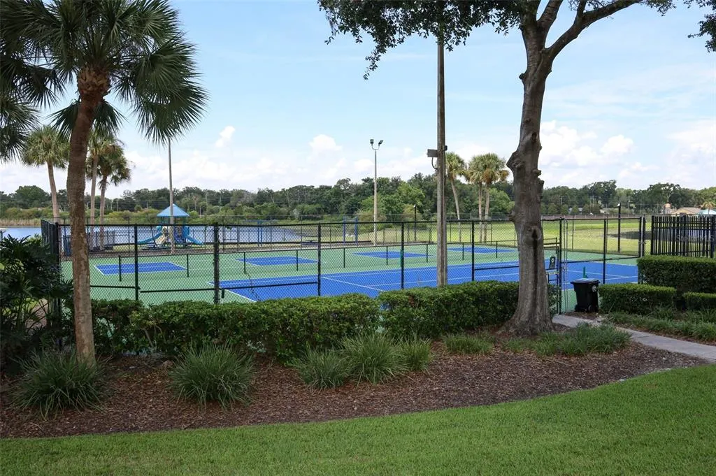
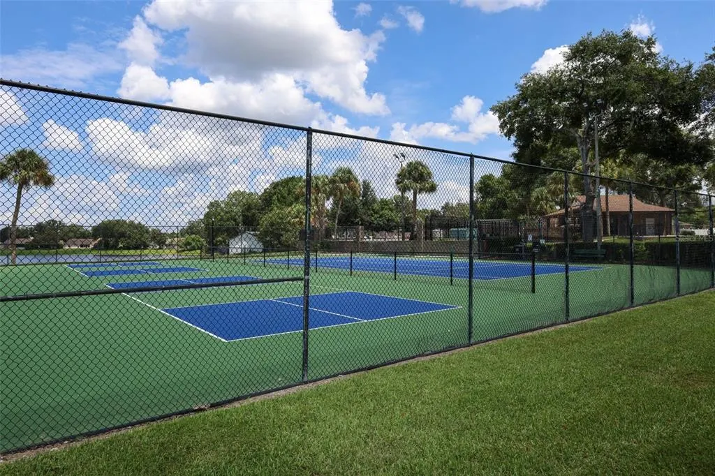
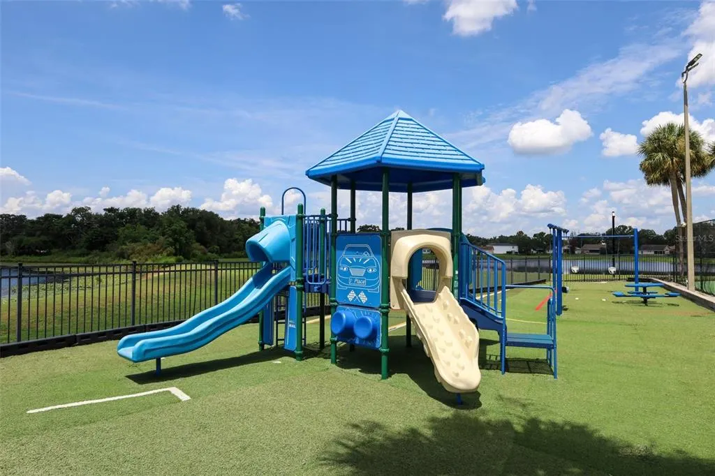
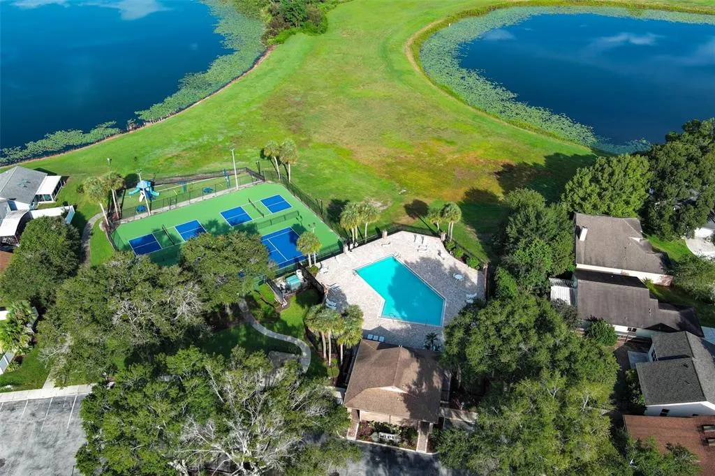
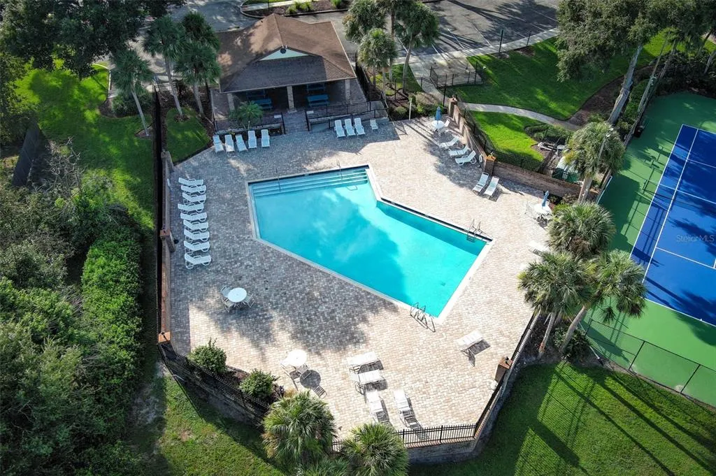
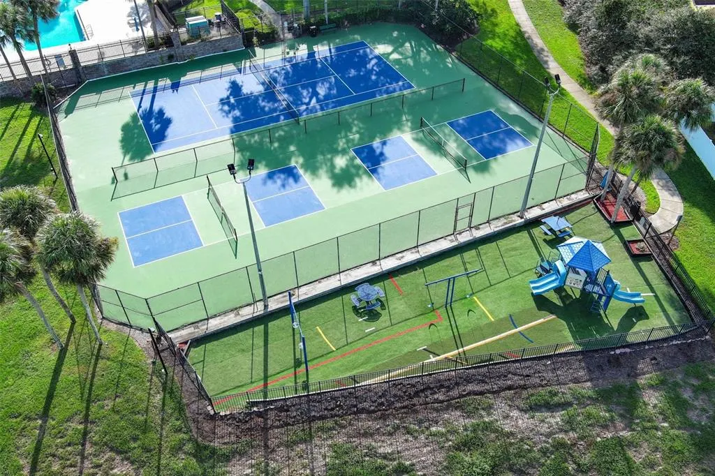
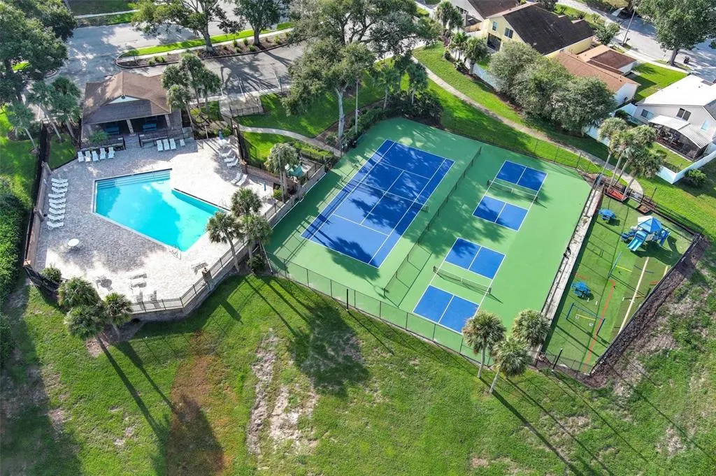
| Community Features | Lake,Playground,Pool,Tennis Court(s) |
| Assoc Fee Paid Per | Quarterly |
| County | Orange |
| New Construction | false |
| Property Type | Residential |
| Association Amenities | Park,Playground,Pool,Tennis Court(s) |
| Attached Garage | true |
| Subdivision Name | PIEDMONT LAKE ESTATES |
| Facing Direction | East |
| Garage Y/N | true |
| Other Structures | Other |
| Total Rooms | 6 |
| Full Baths | 2 |
| Status | Active |
| Directions | From US Highway 441, take Piedmont Wekiwa Road to Piedmont Lakes Boulevard. Turn onto Piedmont Lakes Boulevard, then right onto Lake Piedmont Circle. Turn right onto Ravida Woods Drive, then left onto Briarcreek Drive. 2446 Briarcreek Drive is on the corner in the cul-de-sac. |
| City | APOPKA |
| Association Name | Infrmark |
| Senior Community Y/N | false |
| MLS Area | 32703 - Apopka |
| Lot Size Units | Square Feet |
| Lot Size Square Feet | 8529 |
| Carport Y/N | false |
| Listing Terms | Cash,Conventional,FHA,VA Loan |
| Land Lease Y/N | false |
| Tax Annual Amount | 4515 |
| Additional Parcels Y/N | false |
| Lease Considered Y/N | true |
| Virtual Tour | https://tourthisplace.com/mls/41025584 |
| Building Area Units | Square Feet |
| Living Area Units | Square Feet |
| Standard Status | Active |
| Occupancy Type | Vacant |
| Tax Lot | 25 |
| Legal Description | PIEDMONT LAKE ESTATES 20/123 LOT 25 |
| Pet Size Limit | Extra Large (101+ Lbs.) |
| Minimum Lease | 8-12 Months |
| Water Access Y/N | false |
| Monthly HOA Amount | 46.67 |
| Additional Rooms | Attic,Great Room,Inside Utility |
| Water View Y/N | false |
| Flood Zone Code | X |
| In Law Suite YN | false |
| Flood Zone Code X | Yes |
Interior Features
| Interior Amenities | Cathedral Ceiling(s),Ceiling Fan(s),Eating Space In Kitchen,High Ceilings,Kitchen/Family Room Combo,Open Floorplan,Skylight(s),Split Bedroom,Thermostat,Walk-In Closet(s) |
|---|---|
| Flooring | Engineered Hardwood |
| Furnished Y/N | Unfurnished |
| Air Conditioning Y/N | true |
| Heating Y/N | true |
| Window Features | Blinds |
| Fireplace Y/N | false |
| Laundry Features | Inside |
| Total Bedrooms | 3 |
| LivingAreaSource | Public Records |
| Total Baths | 2 |
Exterior Features
| Exterior Amenities | Sidewalk,Sliding Doors |
|---|---|
| Vegetation | Oak Trees,Trees/Landscaped |
| Parking Features | Driveway,Garage Door Opener,Other |
| Lot Features | Corner Lot,Cul-De-Sac,City Lot,Landscaped,Oversized Lot,Sidewalk |
| Water Source | Public |
| Lot Size Area | 8529 |
| Foundation Details | Slab |
| Building Area Total | 2324 |
| Lot Size Acres | 0.2 |
| Road Surface Type | Paved |
| Private Pool | false |
| Waterfront Y/N | false |
| Road Frontage Type | Street Paved |
Amenities
- Foreclosure
- Views
- Short Sale
- New Construction
- Adult 55+
- Lease To Own
- No HOA Fees
- Furnished
- Primary On Main
- Air Conditioning
- Seller Finance
- Green
- Fixer Upper
- Horse
- Golf
- Fireplace
- Deck
- Garage
- Basement
- Pool
Property vs Single Family Average in 32703
Price
Taxes
Year Built
 Copyright © MFRMLS.com All information deemed reliable but not guaranteed. All properties are subject to prior sale, change or withdrawal. Neither listing broker(s) or information provider(s) shall be responsible for any typographical errors, misinformation, misprints and shall be held totally harmless. Listing(s) information is provided for consumers personal, non-commercial use and may not be used for any purpose other than to identify prospective properties consumers may be interested in purchasing. Information on this site was last updated Last updated on November 6, 2026 3:59 PM UTC The listing information on this page last changed on Last updated on November 6, 2026 3:59 PM UTCd. The data relating to real estate for sale on this website comes in part from the Internet Data Exchange program of MFR MLS.
All information deemed reliable but not guaranteed. All properties are subject to prior sale, change or withdrawal. Neither listing broker(s) or information provider(s) shall be responsible for any typographical errors, misinformation, misprints and shall be held totally harmless. Listing(s) information is provided for consumers personal, non-commercial use and may not be used for any purpose other than to identify prospective properties consumers may be interested in purchasing.
Updated on November 6, 2026 3:59 PM UTC
